You are viewing all listings Homes between $250000 and $500000 dollars.

$387,000 $260 per sq.ft. Vergennes VT Home »
Price Change! Reduced by $18,000 down 5% on July 27th 2026
2 Beds | 2 Baths | Total Sq. Ft. 1488 | Acres: 0.4
Listed on Thursday Jun 11, 2026
Description: Step into the charm of Vermont farmhouse living in this inviting 2-bedroom, 2-bath home nestled in the heart of the Vergennes countryside. Combining timeless character with thoughtful updates, this home offers a warm and welcoming lifestyle just minutes from the vibrant downtown of historic Vergennes, known for its strong sense of community, local shops, and picturesque setting along Otter Creek. Inside, rich hardwood floors flow throughout the living spaces, creating a cozy atmosphere filled with farmhouse charm. The country-style eat-in kitchen is the heart of the home, offering the perfect gathering space for casual meals, morning coffee, and conversations with family and friends. Both bathrooms have been tastefully updated, blending modern comfort with classic appeal. Outside, enjoy your own private backyard retreat with plenty of room for gardening, entertaining, or simply relaxing and taking in the peaceful surroundings. A detached barn provides convenient storage for vehicles, outdoor gear, and hobbies. Whether you're looking for a full-time residence or a charming Vermont getaway, this farmhouse offers the perfect balance of character, comfort, and country living in one of Addison County's most desirable communities. See Listing Details & 22 images. Includes a Virtual Tour

$425,000 $401 per sq.ft. Vergennes VT Home »
Price Change! Reduced by $15,000 down 4% on July 20th 2026
3 Beds | 1 Baths | Total Sq. Ft. 1340 | Acres: 0.7
Listed on Wednesday Jul 1, 2026
Description: Move right into this charming and beautifully maintained 3-bedroom, 1-bath ranch in a desirable Vergennes neighborhood. Offering 1,340 square feet of living space with updated floors, kitchen and paint, this home has seen thoughtful updates throughout creating a truly turnkey opportunity for its next owner. Step inside to a bright and welcoming living room that flows into the kitchen and dining area, offering a comfortable and practical layout for everyday living. Down the hall you'll find three well-proportioned bedrooms and a full bath, creating a convenient main-level floor plan with everything you need within easy reach. A partially finished basement provides additional flexible space for a family room, home office, gym, or hobby area. Outside, you'll find attractive landscaping with apple trees, blueberry bushes and more. A spacious deck, and a level backyard make the space perfect for entertaining, gardening, or simply enjoying Vermont's seasons. A newer shed adds convenient storage, while the Tesla solar power system offers energy-saving benefits. Looking ahead, the property also includes approved town permits and drafted plans for a future garage addition providing exciting potential for expansion. Conveniently located just minutes from downtown Vergennes, this move-in-ready home combines comfort, efficiency, and room to grow. See Listing Details & 54 images.

$347,000 $249 per sq.ft. Vernon VT Home »
Price Change! Reduced by $12,000 down 3% on July 17th 2026
3 Beds | 2 Baths | Total Sq. Ft. 1392 | Acres: 0.6
Listed on Tuesday Jun 16, 2026
Description: Vernon! Affordable! School choice! Summer at the pool! This is it! One level living for those who want to age in place, have challenges with stairs, or just want to move up from an apartment....The best floor plan with open concept common space and bedrooms at the ends, for privacy and best use of space. With a sunny, level, with much of the yard fenced, there is lots of play space, gardening and ...check out the above ground pool...Easy access on paved roads, near the Mass line for lots of good food, shopping and entertainment. The CT River is perfect for boating and fishing fun. Sale subject to seller finding suitable housing. See Listing Details & 21 images.

$299,500 $185 per sq.ft. Vershire VT Home »
2 Beds | 2 Baths | Total Sq. Ft. 1620 | Acres: 10.1Listed on Thursday Jun 18, 2026
Description: Situated on just over 10 acres in Vershire, this country property offers a combination of open land, lightly wooded acreage, and established perennial plantings. The home includes flexible living spaces, a small wood shed, and a +/-1400 SF detached garage with attached workshop space, providing additional room for vehicles, equipment, storage, hobbies, or project work. The property features open lawn areas, garden space, and mature landscaping that provide seasonal color throughout the growing season. The acreage offers space for gardening, recreation, and a variety of outdoor uses. Located within reach of local services and regional amenities, this property combines usable land, workshop space, and a rural Vermont setting, yet still easily accessible to all Upper Valley amenities. See Listing Details & 13 images.

$360,000 $255 per sq.ft. Vershire VT Home »
2 Beds | 1 Baths | Total Sq. Ft. 1413 | Acres: 0.3Listed on Monday Jul 20, 2026
Description: Tucked away on a dirt road in scenic Vershire, this beautifully remodeled home is a hidden gem. Cross your own private bridge over the river to arrive at this peaceful 0.30-acre retreat, where the soothing sounds of flowing water and private river access create the perfect Vermont escape. Inside, you'll find a completely updated, move-in-ready interior, while outside, the level lawn offers plenty of space to relax and enjoy the natural surroundings. A spacious garage provides abundant storage or the opportunity to finish the space to fit your needs. Privacy, tranquility, and modern updates - all in one special property. Access to the VAST trails is conveniently located right down the road! See Listing Details & 25 images.
New Listing!

$449,000 $425 per sq.ft. Vershire VT Home »
3 Beds | 1 Baths | Total Sq. Ft. 1824 | Acres: 23.7Listed on Monday Jul 27, 2026
Description: Escape to your own private Vermont retreat with this charming 3-bedroom, 1-bath cabin nestled on 23 secluded acres. Surrounded by nature and offering breathtaking long-range mountain views, this property is the perfect place to unwind, recharge, or work remotely with the convenience of fiber-optic internet already connected. The inviting covered porch provides the ideal spot to enjoy your morning coffee, take in spectacular sunsets, or simply soak in the peace and quiet of the surrounding woods. Inside, the warm and welcoming living space features a cozy wood stove and propane fireplace, creating the perfect atmosphere in every season. The full unfinished basement offers exceptional storage and untapped potential for additional living space, a recreation room, workshop, or home gym. Whether you're searching for a year-round residence, a vacation getaway, or an investment property, this cabin offers the privacy, comfort, and modern connectivity rarely found in such a picturesque setting. Experience the best of Vermont living where stunning views, complete privacy, and high-speed internet make it easy to disconnect from the world or stay connected when you need to. See Listing Details & 30 images. Includes a Virtual Tour
$499,000 $274 per sq.ft. Vershire VT Home »
3 Beds | 1 Baths | Total Sq. Ft. 1820 | Acres: 30.5Listed on Monday Jun 1, 2026
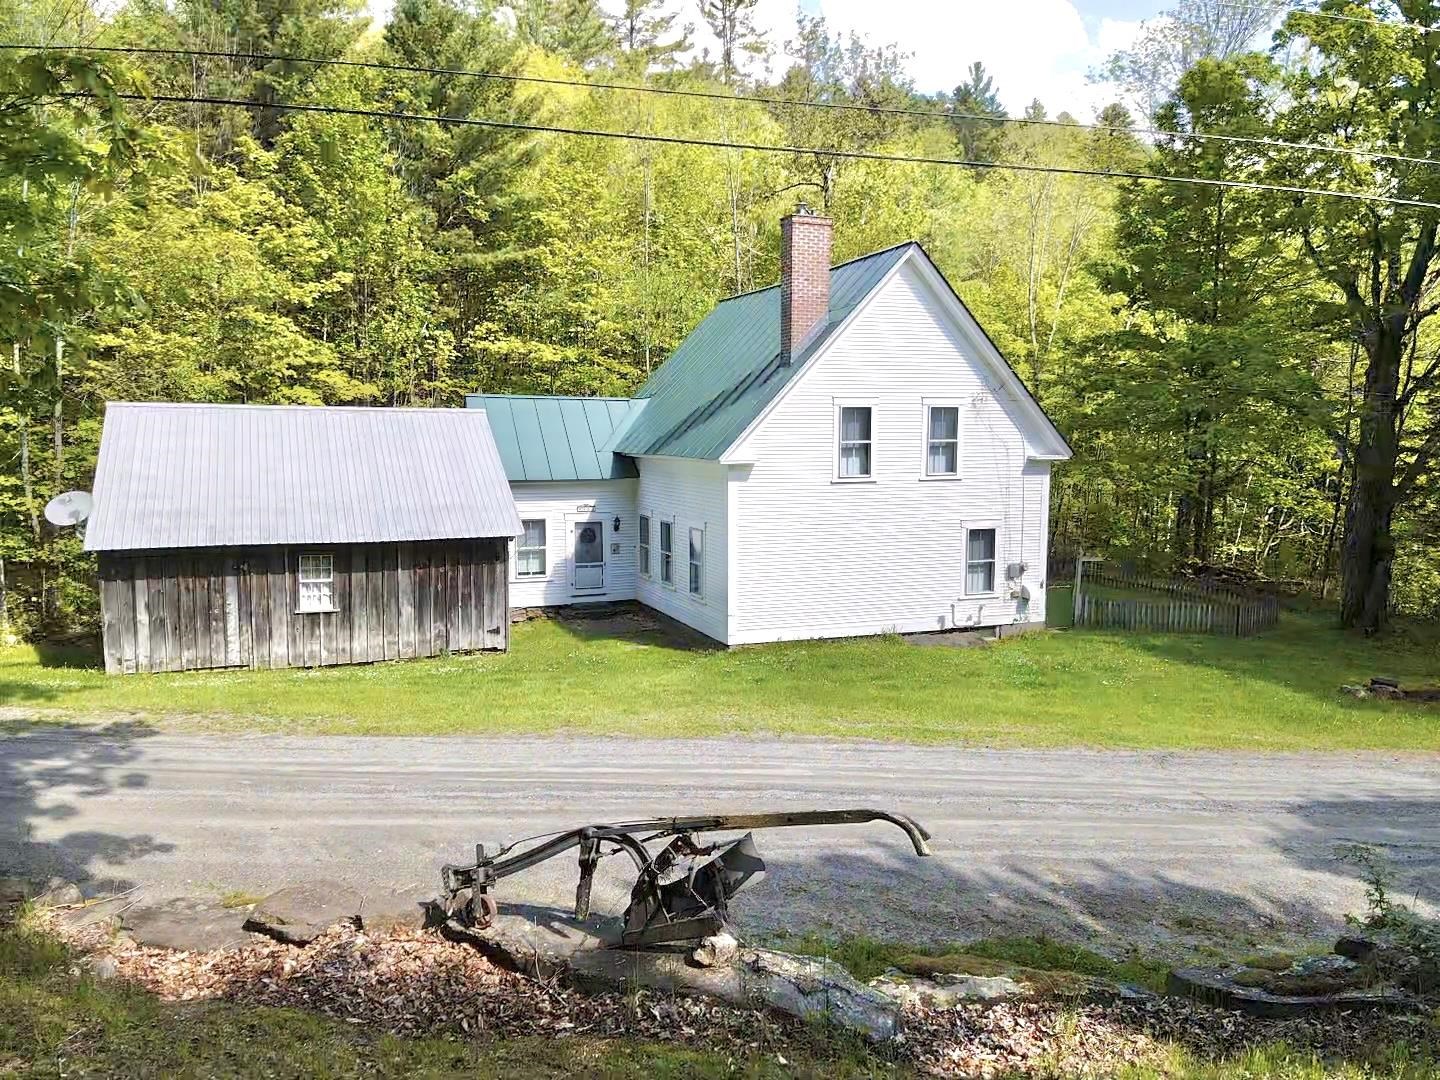
Description: Set on over 30 acres of rolling meadows and hillside pasture, this charming farmhouse offers a rare combination of character, privacy, and natural beauty. Inside, refinished wide pine floors, renovated upper-level bedrooms with vaulted ceilings, and a freshly painted exterior reflect the home's thoughtful care and timeless appeal. A tranquil brook winds through the back of the property, providing a peaceful soundtrack that can be enjoyed from the kitchen, first-floor bedroom, and primary suite. Outside, a barn, shed, and generous storage space make the property well-suited for agricultural, equestrian, or hobby farm endeavors. Located on a quiet dead-end road, this remarkable property offers room to roam, explore, and embrace the rural Vermont lifestyle. Steeped in history and surrounded by stunning natural scenery, it's a place you'll be proud to call home. Centrally located with only 30 minutes to Hanover and Barre or 45 to Lebanon. See Listing Details & 48 images.
Under Contract

$450,000 $493 per sq.ft. Waitsfield VT Home »
3 Beds | 2 Baths | Total Sq. Ft. 1012 | Acres: 1.4Listed on Thursday Jun 25, 2026
Description: Jaw dropping views from this three bedroom, two bathroom ranch in a highly sought after East Warren Road address. Set in the center of the valley floor, this property enjoys extraordinary 360 degree views and is accessed entirely by paved roads. Just minutes from world-class skiing and year-round recreation at Sugarbush Resort and Mad River Glen, and moments from Blueberry Lake, the home offers exceptional access to outdoor adventures. Cross-country skiing trails are nearby, while the shops, restaurants, and amenities of Waitsfield are just a short paved drive away. A breezeway connects the home to the spacious garage, and abundant perennial gardens enhance the peaceful setting. The unfinished basement offers excellent expansion potential, while a new high-efficiency heating system provides modern comfort and efficiency. Ready for updates and improvements to make it your own, this property is being sold as-is. Privately situated amid an abundance of surrounding farmland, the home captures sweeping views from nearly every window, along with dramatic open skies and a true sense of Vermont countryside living. Make this home yours today! See Listing Details & 37 images.

$495,000 $311 per sq.ft. Waitsfield VT Home »
352 Ft. of Waterfront on River Mad River2 Beds | 2 Baths | Total Sq. Ft. 1594 | Acres: 1.77
Listed on Friday Jul 17, 2026
Description: A rare opportunity to be part of a unique collective of homes that address the challenges of housing in the 21st Century. Designed and built by Yestermorrow founder John Connell, and recipient of a 2026 Preservation Award, this home is creative and whimsical, but also highly efficient and exciting. Sit on the cantilevered deck overlooking the Mad River and you'll feel like you're floating in mid-air. Inside you'll enjoy natural sunlight and an open, airy feeling created by the vaulted ceilings and a distinct lack of walls. There are curved bridges atop open staircases leading to multi-level areas that can serve as bedrooms, offices, or entertainment space. Custom crafted woodwork is evident from the truly magical front door which features the building's footprint, to the angled custom cabinetry throughout the interior. Take advantage of easy access to the Mad River Path from an easement running through the property. Enjoy a refreshing dip into the Mad River or jump on your mountain bike and explore the local trails right from your doorstep. Whatever sport you choose, it's right out your front door! See Listing Details & 60 images.
Under Contract

$329,900 $299 per sq.ft. Village of Sanbornville in Town of Wakefield NH Home »
3 Beds | 1 Baths | Total Sq. Ft. 1104 | Acres: 0.17Listed on Friday Jun 12, 2026
Description: On the market for the first time in 51 yrs. I am looking for a new family to start a next chapter. This 3 bedroom 1 bath cape offers both indoor and outdoor enjoyment. A separate building with family room that is heated. Above ground pool to cool those hot summer days or sit on the deck and enjoy some sun. First floor bedroom if needed, Walking distance to school, town and stores, makes this a convenient location 24 hr notice to show See Listing Details & 37 images.
Under Contract

$349,000 $249 per sq.ft. Wakefield NH Home »
Price Change! Reduced by $16,000 down 5% on July 6th 2026
Waterfront on Lake Balch Pond (AKA Balch )
3 Beds | 2 Baths | Total Sq. Ft. 1998 | Acres: 0.64
Listed on Wednesday Jun 17, 2026
Description: Welcome to 134 Mary Road in East Wakefield, a thoughtfully maintained home offering the perfect blend of comfort, functionality, and recreational living in a desirable water-access community. Inside, you'll appreciate the flexibility and peace of mind provided by two sources of heat, ensuring comfort throughout the seasons. The home's layout offers inviting living spaces along with a lower level that expands the possibilities. The basement features two bonus rooms ideal for a home office, exercise room, craft space, guest accommodations, or additional living area. A dedicated workshop and extensive storage space make it easy to stay organized while providing room for hobbies, tools, and seasonal gear. The generously sized heated garage, which is equipped with 2 heat sources and includes a vehicle lift. There is plenty of room for automotive projects, maintenance, storage, or recreational equipment. Additional highlights include a generator for added convenience and security during power outages. Located in a community with water access, you'll enjoy going to the lake for boating, fishing, kayaking, swimming, and year-round outdoor enjoyment. Whether you're searching for a primary residence or vacation retreat, 134 Mary Road offers versatility and amenities that are hard to find. Don't miss this opportunity! Open House on 6/20 and 6/21 from 11AM-1PM. See Listing Details & 39 images.

$369,900 $453 per sq.ft. Village of East Wakefield in Town of Wakefield NH Home »
Waterfront on Lake Belleau2 Beds | 2 Baths | Total Sq. Ft. 1572 | Acres: 0.65
Listed on Friday Jun 19, 2026
Description: TAre you ready to spend the summer on Belleau Lake? Toby says come on down to 201 Beverly Hills Drive in beautiful Wakefield! The recently refurbished home is move in ready and less than a 1/10th of a mile from the closest Belleau Lake Beach! Tucked up off the road out of sight, you'll enjoy summer evenings around the firepit toasting marshmallows and gazing at the stars above! Let's go inside, up the brand-new front deck entry to the split-level home. Top level features an open kitchen living room with new laminate flooring in the kitchen area and hardwood flooring in the living room that leads you past the full bath to the primary. This front to back primary bedroom is light and bright with fresh new sunny yellow paint and newly refinished hardwood floor. Plenty of room for a king size bed, dresser, bureau and more. Lower level has plenty of windows, so it too is very light and bright. With 2 big rooms, both currently being used as bedrooms while the upstairs bedroom floor was being refinished. There is a ¾ bath here, a large laundry room, one of the bedrooms adjoins a room that could be a walk in closet, a small home office or maybe a nursery? But wait, there's more great features that go with this home. In addition to the beach nearby, on the other side of the Lake there is Belleau Island. Here you can launch your boat, spend an afternoon out on the lake or picnic & grill up some burgers at the pavilion. Need more fun, Province Lake 18 Hole Golf Course is just minutes away, up Rt 153. Wintertime doesn't mean the end of good times, Wakefield 7 Lakes Snowmobile Club is here with groomed trails to cruise! The house is ready, Toby's ready to show you around, are You ready? Schedule your showing today so you can get on the lake this summer! See Listing Details & 60 images.
Under Contract
$374,900 $118 per sq.ft. Wakefield NH Home »
4 Beds | 3 Baths | Total Sq. Ft. 3180 | Acres: 0.29Listed on Wednesday Apr 22, 2026
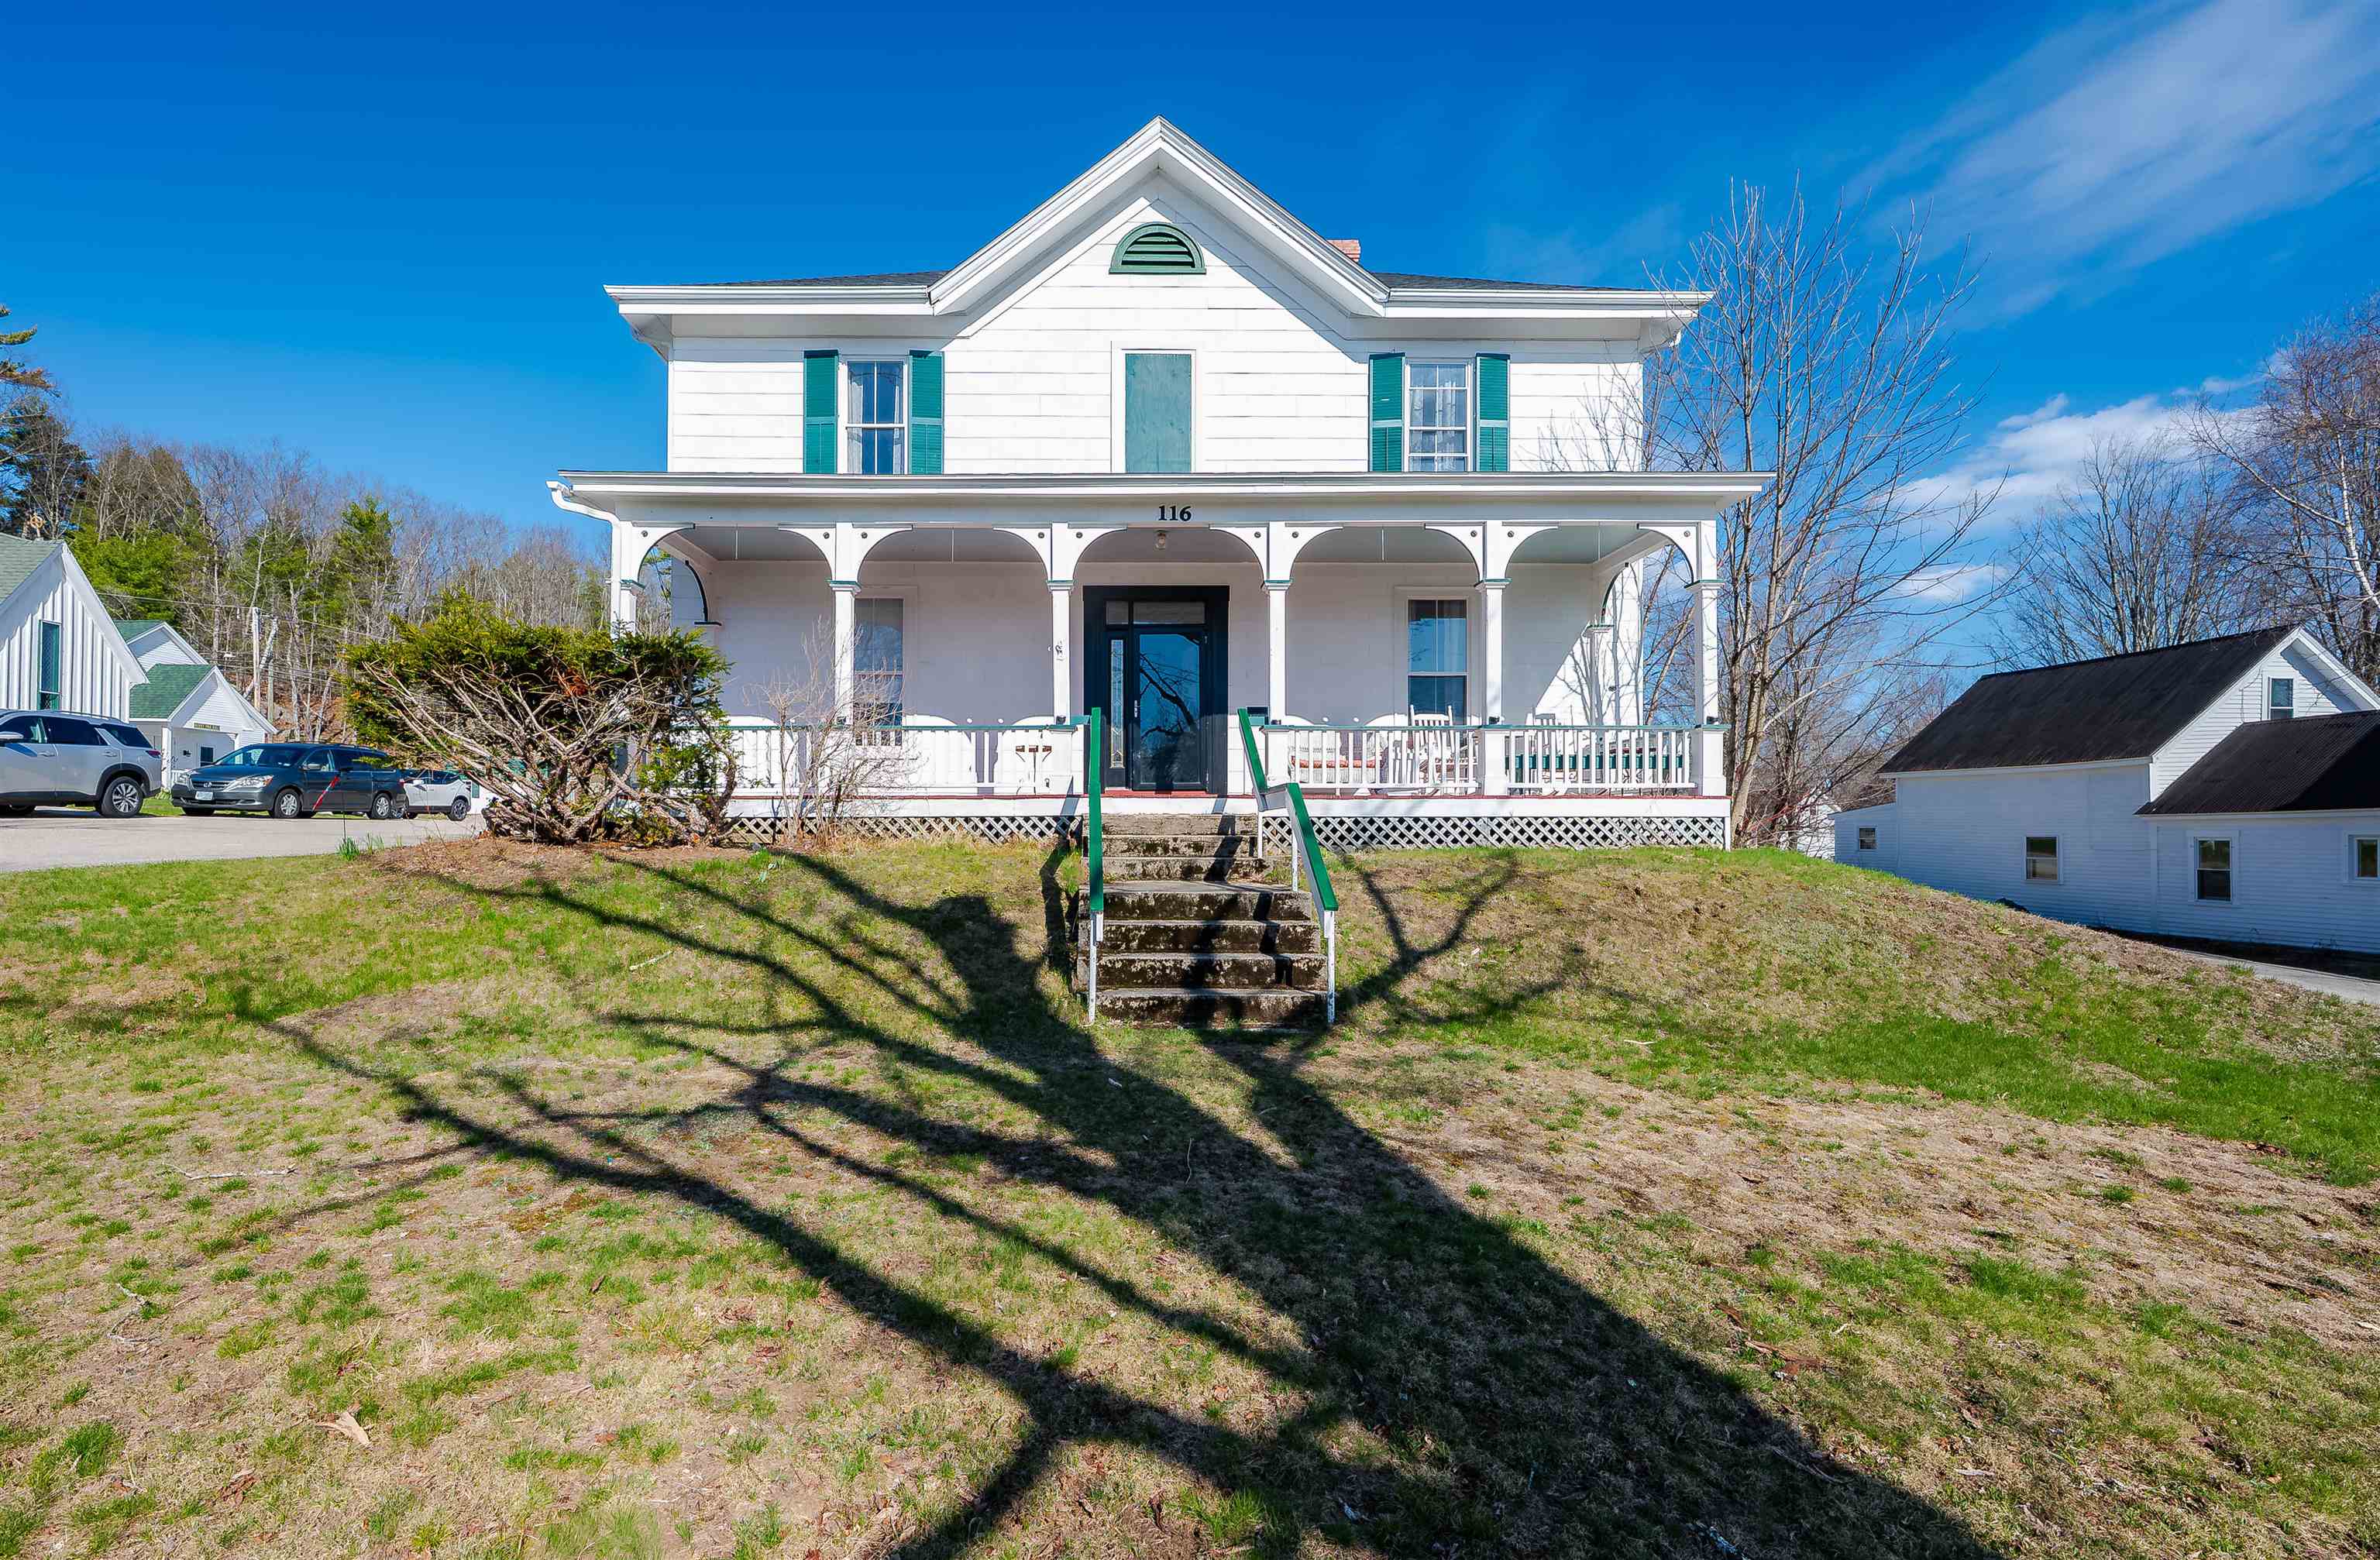
Description: Looking for space, character, and modern convenience? Welcome to 116 High Street an inviting 1880 Colonial that beautifully blends timeless charm with thoughtful updates. Step onto the covered porch and into a grand foyer that sets the tone for this spacious home. The first floor offers a traditional yet flexible layout, featuring a dedicated living room, formal dining room, and a fully equipped kitchen. An additional room with its own bathroom provides the perfect option for a first-floor bedroom, guest suite, or private office. Upstairs, you'll find four generously sized bedrooms, a half bathroom, and the convenience of a dedicated laundry room. Recent upgrades add peace of mind, including a newer roof (2020), hot water heater (2024), and furnace (2025). Ideally located within walking distance to the town center, you'll enjoy easy access to local shops, restaurants and town beach, while nearby Route 16 makes commuting to Rochester, Dover, and Portsmouth a breeze. R1 Zoning allows for many different uses and additional uses with a conditional use permit (see Wakefield zoning ordinance). Showings start Friday 4/24 at the open house from 4:30PM-6:00PM. Another open house Saturday 10:30AM-12PM. See Listing Details & 60 images.
Under Contract

$375,000 $446 per sq.ft. Wakefield NH Home »
Waterfront on Lake Province2 Beds | 1 Baths | Total Sq. Ft. 841 | Acres: 0.38
Listed on Friday Jun 12, 2026
Description: Dreaming of lake life? This Province Lake turn-key home was totally gutted and rebuilt in 2006. Everything has been updated, and I mean updated. In the heart of the home is the eat in kitchen which was remodeled in 2024 with wainscoting, white and gray cabinets, tile back splash, gas stove, microwave, refrigerator, and dishwasher. Enjoy your breakfast in the eat in kitchen or envelop the beautiful setting while sipping coffee in the 4 season room complete with pine cathedral ceiling and sliders all around to enjoy the stunning landscape. The family room is the perfect place to relax, watch tv, play games or read. Two bedrooms with large closets and updated bath with tile walk in shower, heated towel rack and tile floors finish off the first floor. After a fun day on the lake, clean up in the outdoor shower and wash your clothes in the laundry closet (washer/dryer will remain). If that isn't enough, there is a guest house with electricity, a/c, new windows, pergola and deck. Bunk beds in guest house also stay. Walking distance to the lake and seasonal views make this an exceptional value for anyone looking to live the lake life. Detached garage and car port add additional storage space. Association has docks, moorings, beach and an absolutely picturesque setting. Golf is also minutes away. This home comes completely furnished and has seasonal views. Showings start now. See Listing Details & 58 images.

$395,000 $239 per sq.ft. Wakefield NH Home »
3 Beds | 1 Baths | Total Sq. Ft. 1656 | Acres: 0.81Listed on Wednesday Jul 8, 2026
Description: Enjoy views of Moose Mountain from the expansive deck of this inviting 3-bedroom home with a bonus room, offering the perfect blend of privacy, space, and convenience. The open-concept kitchen, dining, and living area features vaulted ceilings with exposed beams, beautiful hardwood floors, a spacious center island, and large sliding glass doors that fill the home with natural light while seamlessly connecting indoor and outdoor living. The home also offers updated kitchen appliances and a newer water heater, providing added peace of mind. Surrounded by mature trees for a private setting, you'll enjoy the feeling of being tucked away while still being just a short walk to Paul School, downtown Wakefield, and the town beach! The finished lower level provides flexible living space perfect for a family room, home office, gym, or hobby area, with the potential to add a second bathroom. Whether you're enjoying your morning coffee overlooking Moose Mountain, entertaining on the spacious deck, or relaxing in the bright, open living space, 18 Dulko Circle is ready to welcome you home. See Listing Details & 31 images.
